Menu

Rooftop Unit Installation in Tampa – Minimize Downtime with Industrial-Grade RTU Systems

Peak HVAC Tampa delivers commercial rooftop HVAC installation engineered for Tampa's high-humidity coastal environment, ensuring your facility stays operational with precision RTU installation and rapid commissioning that keeps your business running.

Slider Image 1
Slider Image 2
Slider Image 3
Slider Image 4
Slider Image 5
Slider Image 7
Slider Image 8
Slider Image 9
Slider Image 10
Slider Image 11

Why Tampa's Climate Demands Strategic Commercial RTU Install Planning

Tampa's subtropical Gulf Coast climate creates unique challenges for commercial rooftop package unit installation. Year-round humidity hovers near 75 percent, and salt-laden air from Tampa Bay accelerates corrosion on exposed rooftop equipment. Your existing RTU likely battles condensation buildup, compressor strain from 90-degree summers, and coil degradation from airborne salt particles.

Commercial facilities in Westshore, Channelside, and Ybor City face additional complications. Flat roofs with modified bitumen or TPO membranes retain heat, forcing rooftop units to work harder. Afternoon thunderstorms from May through September introduce moisture intrusion risks if curb adapters and flashing are not installed correctly. Buildings near the port or Hillsborough River deal with higher particulate loads that clog filters and reduce airflow.

The average commercial RTU in Tampa runs 30 percent more cooling cycles than units in drier climates. This extended runtime increases compressor wear and refrigerant loss. Older units installed before Florida Building Code updates may lack proper drainage provisions, leading to standing water on roof decks and structural concerns.

Your facility cannot afford unplanned downtime. A failed rooftop unit during peak business hours means lost productivity, uncomfortable employees, and potential inventory damage for temperature-sensitive operations. Strategic commercial rooftop HVAC installation addresses these factors before they become liabilities. Peak HVAC Tampa engineers each rooftop AC replacement to account for Tampa's microclimate, building orientation, and operational demands, ensuring your new RTU installation delivers reliable performance from day one.

Why Tampa's Climate Demands Strategic Commercial RTU Install Planning
How Professional RTU Installation Protects Your Facility Investment

How Professional RTU Installation Protects Your Facility Investment

Commercial rooftop package unit installation requires structural assessment before equipment arrives. We calculate roof load capacity using Tampa's 150 mph wind load requirements per Florida Building Code 7th Edition. Your existing curb adapter may not support newer, heavier units with variable-speed compressors and upgraded heat exchangers. We verify structural adequacy and reinforce roof framing if needed.

Refrigerant line sizing determines efficiency. Undersized liquid lines cause pressure drop and capacity loss. We calculate line sets based on vertical rise, ambient temperature, and refrigerant type. R-410A systems require different calculations than older R-22 units. Brazed connections are nitrogen-purged to prevent oxidation inside copper tubing, which causes compressor failure within 18 months of installation.

Electrical integration involves more than connecting power. We verify phase balance, measure voltage under load, and install surge protection rated for Tampa's lightning-prone summer months. Hillsborough County sees 90 thunderstorm days annually, making surge suppression critical. Control wiring is shielded and separated from high-voltage lines to prevent electromagnetic interference with building automation systems.

Ductwork transitions require custom fabrication. Pre-manufactured curb adapters rarely match existing duct configurations. We field-fabricate transition plenums with proper turning vanes to minimize static pressure loss. Supply air temperature sensors are relocated to representative positions, ensuring accurate staging control.

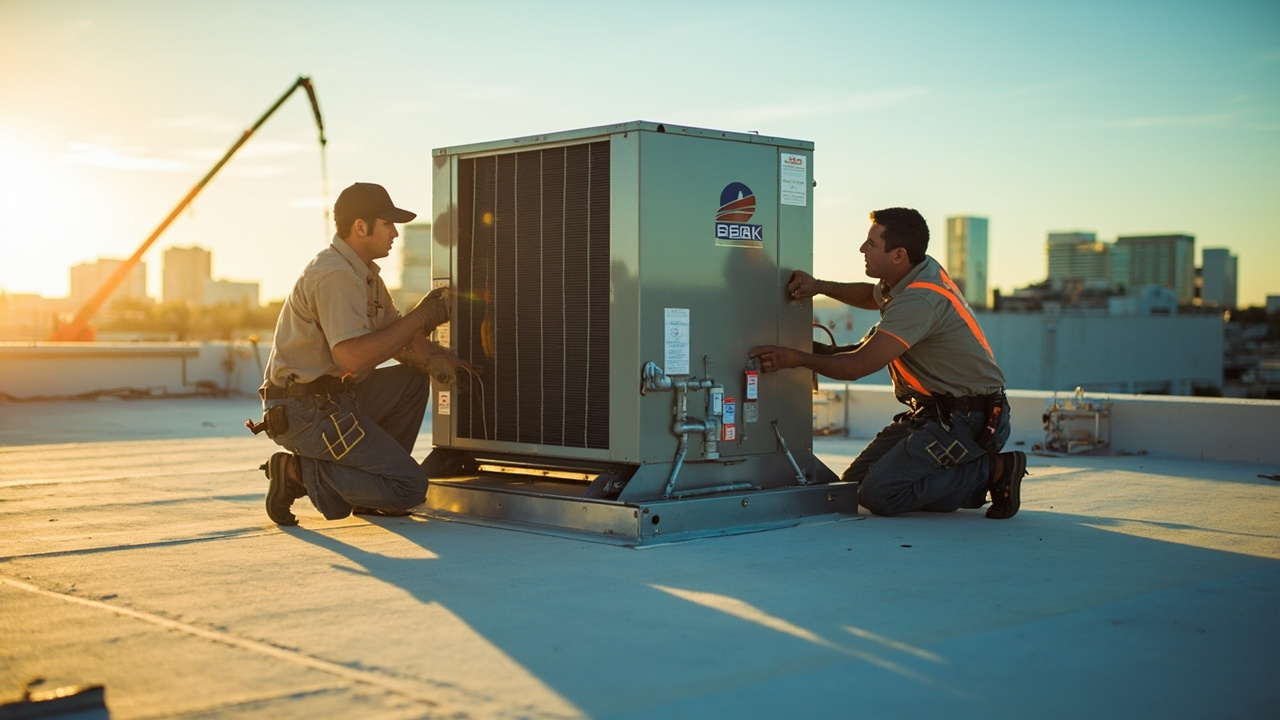
Commissioning includes refrigerant charge verification using subcooling and superheat measurements, not just pressure readings. We document airflow across the coil using a digital manometer and adjust fan speed to match design CFM. Each installation includes a thermal imaging scan to identify hot spots indicating electrical connection issues before they cause failures.

What Happens During Your Commercial RTU Install

Rooftop Unit Installation in Tampa – Minimize Downtime with Industrial-Grade RTU Systems
01

Site Assessment and Engineering

We conduct a structural roof survey and measure your existing unit's tonnage, electrical specifications, and ductwork configuration. Our team reviews building plans to verify load-bearing capacity and identifies any code compliance gaps. You receive a detailed scope document outlining equipment specifications, crane access requirements, and timeline projections. This phase typically takes two to three business days and includes thermal imaging of your current RTU to document baseline performance issues.
02

Coordinated Equipment Deployment

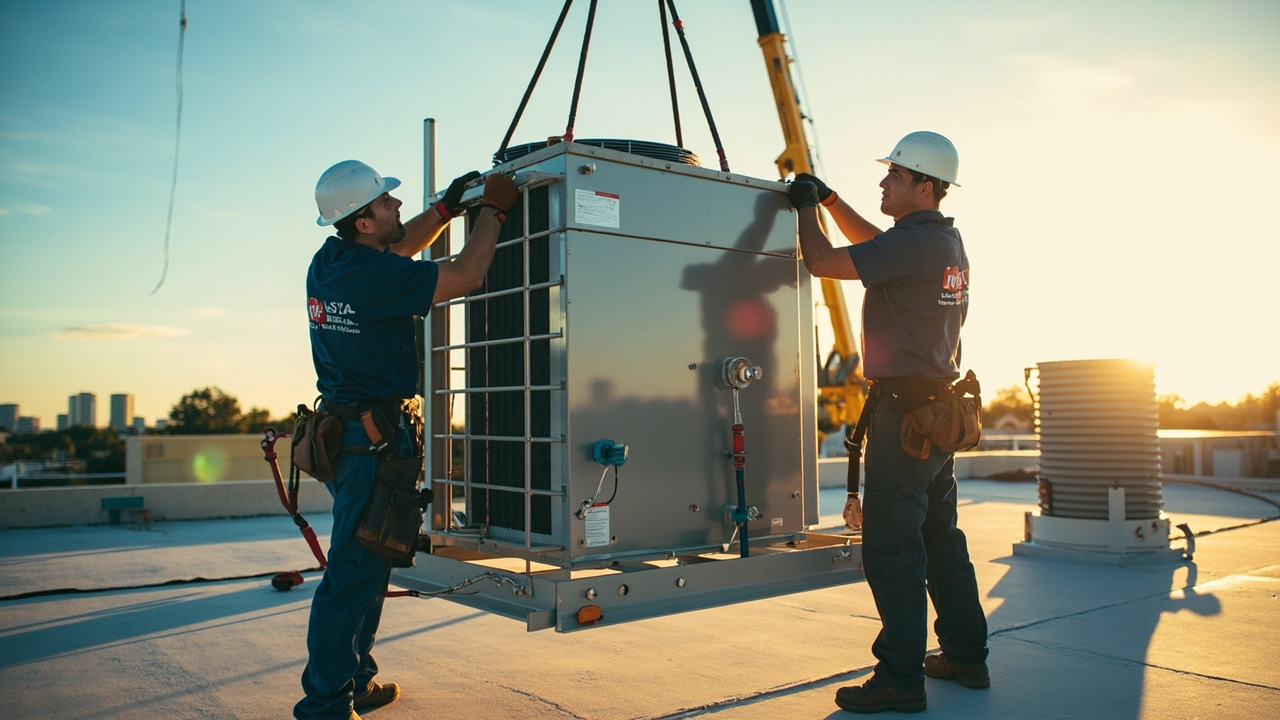
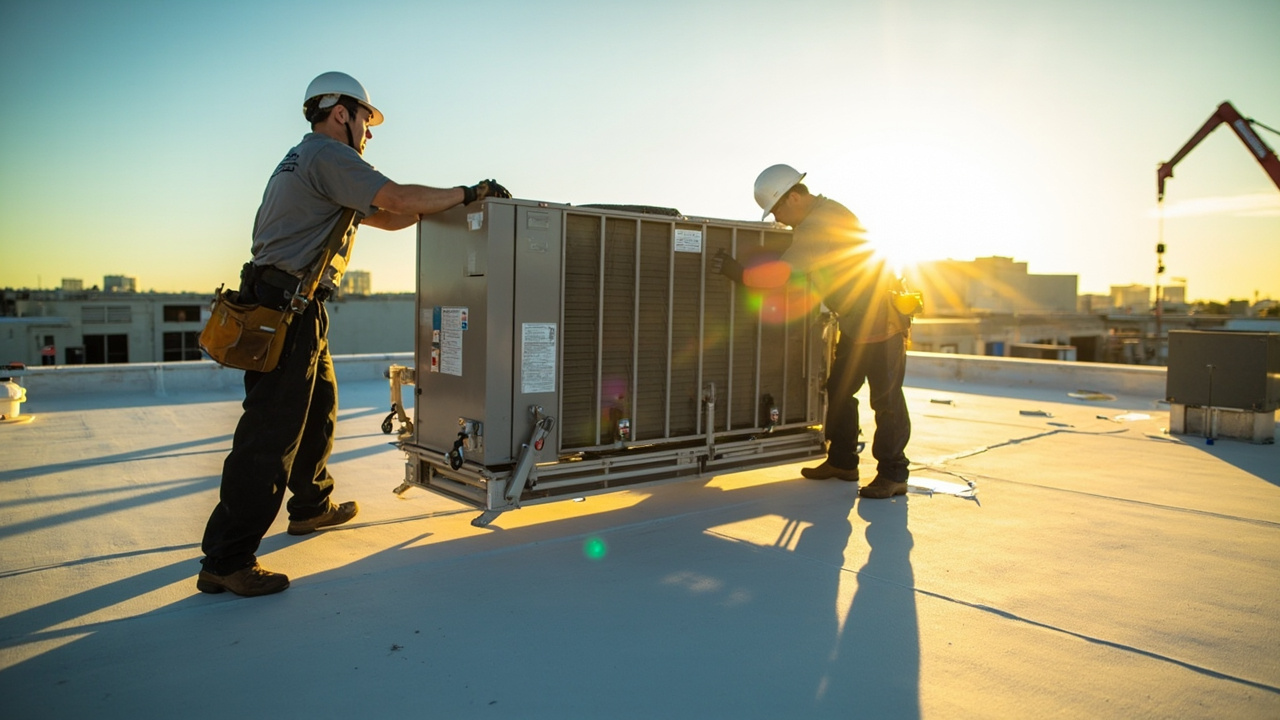
We schedule crane service during off-peak hours to minimize business disruption. The existing RTU is disconnected, rigging straps are attached to lift points, and the unit is removed in one lift. Your new rooftop package unit is positioned, leveled, and secured to the curb adapter. Refrigerant lines are brazed, electrical connections are terminated, and all penetrations are sealed with high-grade elastomeric flashing. Most commercial RTU installs are completed in one day, though larger tonnage units or multi-unit projects may require extended timelines.
03

Commissioning and Documentation

We perform startup procedures per manufacturer specifications, checking refrigerant charge, verifying airflow, and testing all safety controls. Each component is cycled through its full range of operation. You receive a commissioning report with amperage readings, temperature differentials, and static pressure measurements. We program your building automation system for optimal staging and provide your maintenance team with operational training. The final inspection includes a complete walkthrough and written documentation for your facility records.

Why Tampa Facility Managers Choose Peak HVAC Tampa for Commercial Rooftop HVAC Installation

Commercial rooftop unit installation in Tampa requires familiarity with local building department requirements and inspection protocols. Hillsborough County enforces strict wind load calculations and requires structural stamped drawings for units exceeding five tons. We maintain relationships with local structural engineers and expedite permitting through established channels, reducing your project timeline by weeks.

Tampa's commercial districts have specific challenges. Westshore office buildings often have limited roof access, requiring specialized rigging. Historic structures in Hyde Park need careful planning to avoid damage to terra cotta tile or barrel roofs. Port-area warehouses deal with corrosive salt air that demands marine-grade coatings and stainless steel fasteners.

We stock commercial-grade RTUs in our Tampa facility, eliminating the four to six week lead times typical with distributor orders. When your rooftop unit fails during July's peak cooling season, waiting for equipment means lost revenue. Our inventory includes units from 3 to 25 tons, covering 90 percent of commercial applications in the Tampa metro area.

Peak HVAC Tampa technicians hold NATE certification in commercial refrigeration and light commercial air conditioning. They understand the difference between standard efficiency units and high-performance models with economizer controls. They know when to recommend variable-speed compressors for facilities with fluctuating loads versus single-stage units for constant-use applications.

Your business cannot afford learning curves. We have completed rooftop AC replacement projects for medical offices, retail centers, light industrial facilities, and restaurant chains throughout Hillsborough County. Each installation follows documented procedures that account for Tampa-specific factors like afternoon thunderstorms, salt air exposure, and humidity control requirements. You get predictable results backed by local expertise.

What Your Commercial RTU Installation Includes

Project Timeline and Scheduling Flexibility

Most commercial rooftop package unit installations are completed within 24 to 48 hours from equipment delivery. We coordinate crane service, electrical disconnects, and municipal inspections to eliminate delays. For facilities that cannot tolerate downtime, we offer weekend and after-hours installation windows. You receive a detailed project schedule before work begins, including contingency plans for weather delays during Tampa's summer storm season. Our staging process ensures your building maintains climate control throughout the installation, using temporary cooling solutions if needed for critical spaces like server rooms or medical storage areas.

Engineering Assessment and Load Calculation

We perform a comprehensive load analysis using Manual N commercial calculation methods, accounting for Tampa's 92-degree summer design temperature and 77-degree humidity ratio. Your assessment includes occupancy schedules, internal heat gains from equipment and lighting, and solar heat gain through windows and roof assemblies. We measure existing airflow using calibrated instruments and identify ductwork deficiencies that reduce system performance. Buildings with additions or renovations often have undersized or oversized equipment. Our analysis determines the correct tonnage and configuration, preventing short cycling or inadequate dehumidification that plague improperly sized rooftop units.

Equipment Performance and Efficiency Verification

Your new RTU installation undergoes performance testing before our team leaves the site. We measure supply air temperature, verify refrigerant subcooling falls within manufacturer specifications, and document compressor amperage under load. Economizer dampers are cycled through full range of motion and calibrated for Tampa's climate conditions. Variable-speed fans are programmed for optimal static pressure control. You receive a commissioning packet with baseline performance data, including thermal images showing uniform temperature distribution across the coil face. This documentation becomes your reference point for future maintenance and troubleshooting, providing measurable proof of proper installation.

Ongoing Support and Preventive Maintenance

Commercial rooftop units require different maintenance protocols than residential systems. We offer scheduled service plans that include coil cleaning, refrigerant analysis, and control calibration specific to Tampa's demanding environment. Salt air accumulation on condenser coils reduces capacity by 15 to 20 percent annually without proper cleaning. Our maintenance programs include quarterly inspections during peak cooling months and biannual off-season checkups. You receive detailed service reports documenting system performance trends, allowing you to budget for repairs before they become emergencies. Many commercial clients use these reports for energy audits and LEED certification documentation.

Frequently Asked Questions

You Have Questions,
We Have Answers

How much does it cost to install a rooftop unit? +

Commercial rooftop unit installation costs vary based on tonnage, building height, curb adapter requirements, and electrical upgrades. A 3-ton unit starts lower than a 10-ton system. Tampa's flat roof construction and heat load calculations drive sizing decisions. Factor in crane rental for multi-story buildings, ductwork modifications, and local permitting fees. Installation complexity increases with structural reinforcement needs. Request a site assessment to calculate load-bearing capacity and access logistics. Your investment includes equipment, labor, electrical work, and startup commissioning. Price differences reflect efficiency ratings and warranty coverage.

What is the $5000 rule for AC? +

The $5000 rule compares repair costs against replacement value. If repair costs exceed 50% of a new unit's price, replacement makes financial sense. For Tampa commercial properties, this calculation factors in system age and efficiency loss. A 12-year-old rooftop unit needing $4000 in compressor repairs warrants replacement consideration. Newer high-efficiency models reduce operating costs in Tampa's cooling-dominant climate. Evaluate repair frequency over the past two years. Repeated breakdowns signal declining reliability. Calculate projected energy savings from modern equipment. This threshold prevents throwing money at failing systems.

What is the 2 foot rule for HVAC? +

The 2-foot rule requires 24 inches of clearance around rooftop units for maintenance access and airflow. Tampa mechanical codes enforce this spacing for technician safety and equipment performance. Obstructed units restrict condenser airflow, reducing cooling capacity and increasing energy consumption. Clearance allows filter changes, coil cleaning, and component replacement without equipment removal. Roof clutter from HVAC units, exhaust fans, and solar panels requires strategic placement planning. Violation of spacing standards fails inspection. Plan rooftop layouts during initial installation to maintain code compliance. Adequate clearance extends equipment life and simplifies routine service.

What are the disadvantages of RTU? +

Rooftop units expose components to Tampa's intense UV radiation, afternoon thunderstorms, and salt air near coastal properties. Weather exposure accelerates corrosion and degrades seals faster than indoor systems. Roof access complicates emergency repairs during business hours. Structural loading requires engineering verification on older buildings. Ductwork running through unconditioned spaces loses efficiency in Tampa's attic heat. Noise transmission affects upper-floor occupants. Crane requirements increase installation costs on multi-story buildings. Despite drawbacks, rooftop units save interior square footage and simplify zoning for commercial spaces. Proper maintenance mitigates most weather-related concerns.

How much is HVAC for a 2000 square-foot house? +

Residential pricing differs from commercial rooftop applications. A 2000-square-foot house needs 3 to 4 tons of cooling capacity based on insulation, window efficiency, and ceiling height. Tampa's humidity and solar gain increase load calculations. Split systems for homes run $5000 to $12000 installed. Commercial rooftop units serve different applications with higher tonnage requirements. Business facilities need load calculations accounting for occupancy, equipment heat, and ventilation rates. Ductwork design, zoning controls, and roof structural capacity affect commercial pricing. Residential estimates do not translate to commercial rooftop installations.

What are the disadvantages of rooftop units? +

Rooftop units face harsh environmental exposure in Tampa's climate. Afternoon storms, humidity, and UV degradation shorten component lifespan compared to ground-level equipment. Salt air near the bay corrodes coils and electrical connections faster. Roof leaks from curb adapter failure cause interior damage. Access challenges increase service call costs. Noise from rooftop compressors disturbs upper-floor tenants. Equipment visibility affects building aesthetics. Wind loading during hurricanes requires enhanced anchoring. Thermal expansion and contraction stress refrigerant lines. Regular inspections catch weather damage early. Protective coatings and scheduled maintenance offset environmental drawbacks. Space savings and simplified ductwork justify rooftop placement for most commercial applications.

What is the 3 minute rule for AC? +

The 3-minute rule prevents compressor damage by delaying restart after shutdown. Refrigerant pressure must equalize before the compressor cycles again. Immediate restart forces the motor to work against high head pressure, causing overheating and potential failure. Tampa's frequent afternoon power flickers make this protection critical for commercial equipment. Modern rooftop units include anti-short-cycle timers that enforce the delay automatically. Manual thermostats without this feature risk compressor burnout from rapid cycling. The delay protects your capital investment in rooftop equipment. Time-delay relays prevent premature wear on contactors and capacitors.

What is the tax credit for the new air conditioner 2025? +

The 2025 federal tax credit offers up to $1200 for qualifying high-efficiency HVAC equipment under the Energy Efficient Home Improvement Credit. Commercial properties may qualify for Section 179D deductions or the Investment Tax Credit for energy-efficient building improvements. Requirements include minimum SEER2 and EER2 ratings. Tampa businesses should verify equipment meets updated efficiency standards before purchase. Credits apply to the tax year of installation with proper documentation. Consult your tax advisor regarding commercial property eligibility and depreciation strategies. Incentive programs change annually. Utility rebates from Tampa Electric may stack with federal credits.

Is a 3 ton AC too big for 1500 square feet? +

A 3-ton unit typically suits 1500 to 1800 square feet with proper insulation. Oversizing causes short cycling, reducing dehumidification in Tampa's humid climate. The system cools quickly but shuts off before removing moisture, leaving spaces clammy. Proper load calculation considers ceiling height, insulation R-value, window efficiency, occupancy, and solar exposure. Commercial spaces add equipment heat and ventilation requirements. Tampa's cooling-dominant climate demands accurate sizing to control humidity. Oversized equipment costs more upfront and operates inefficiently. Right-sizing balances capacity with runtime for optimal comfort and efficiency. Load calculations prevent sizing mistakes.

Is 2.5 ton AC big enough for 2000 sq ft? +

A 2.5-ton unit typically undersizes a 2000-square-foot space in Tampa's climate. Most commercial and residential properties this size need 3 to 4 tons based on insulation, ceiling height, and occupancy. Undersizing causes extended runtimes, higher energy bills, and failure to maintain setpoint during peak afternoon heat. Equipment runs continuously without achieving comfort. Load calculations factor Tampa's solar gain, humidity, and ventilation needs. Commercial applications add internal heat from lighting, computers, and occupancy density. Proper sizing ensures equipment cycles appropriately while meeting cooling and dehumidification demands. Undersized systems wear out faster from constant operation.

How Tampa Bay's Salt Air and Humidity Impact Commercial RTU Longevity

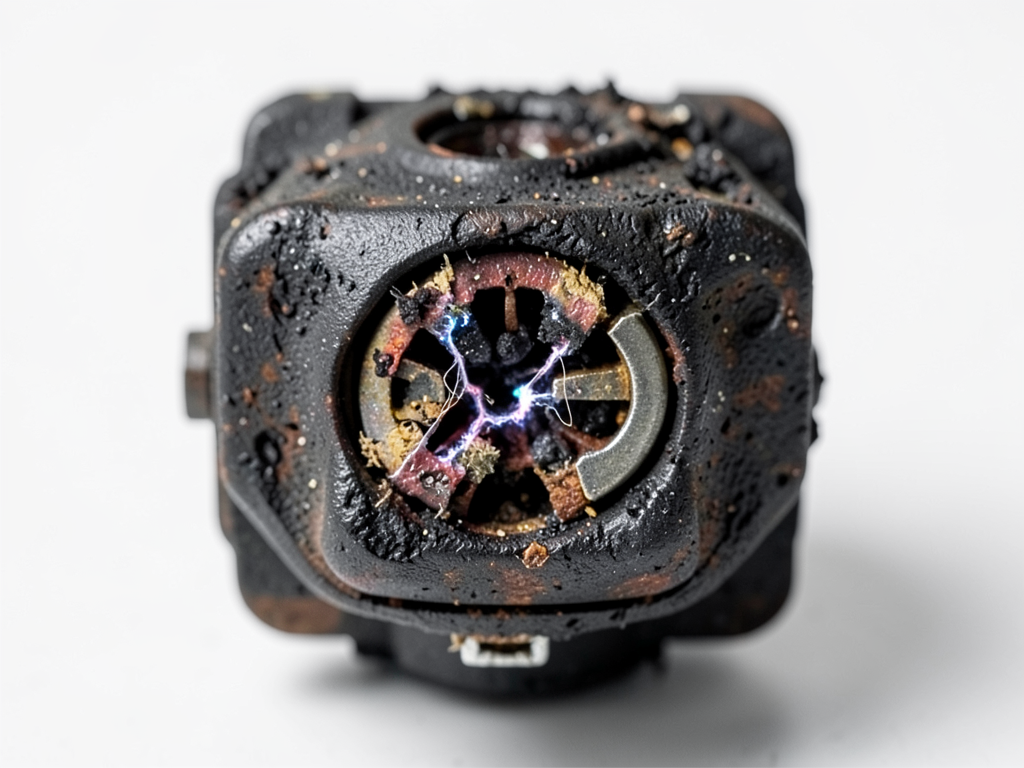
Tampa's proximity to the Gulf of Mexico and Tampa Bay creates a corrosive environment for rooftop HVAC equipment. Salt particles carried by prevailing southwest winds settle on condenser coils and electrical components. This salt attracts moisture from the humid air, forming an electrolytic solution that accelerates metal corrosion. Aluminum fins on condenser coils pit and deteriorate, reducing heat transfer efficiency. Copper refrigerant tubing develops pinhole leaks at brazed joints. Commercial facilities within three miles of the coastline, including properties along Bayshore Boulevard and Harbor Island, face accelerated degradation. Proper commercial rooftop HVAC installation in these areas requires marine-grade coatings, stainless steel fasteners, and upgraded electrical enclosures rated for corrosive atmospheres. Units installed without these protections typically fail within five to seven years, compared to the standard 15-year service life.

Peak HVAC Tampa understands Florida Building Code requirements specific to Hillsborough County's wind zone classifications. Commercial buildings in Tampa fall under Wind Zone 2, requiring rooftop units to withstand 150 mph sustained winds. This affects curb adapter attachment, unit anchoring, and ductwork seismic bracing. Our team coordinates with local inspectors who enforce these provisions during rough-in and final inspections. We maintain contractor licensing through the state Construction Industry Licensing Board and carry commercial general liability coverage that meets requirements for bonded projects. Tampa facility managers choose local expertise because we understand the difference between code-minimum installations and systems engineered for long-term Gulf Coast performance.


HVAC Services in The Tampa Area

Discover Peak HVAC's primary service area and easily locate our business office on the map below. We are dedicated to serving our community with top-tier heating, ventilation, and air conditioning solutions, ensuring comfort and peace of mind. Feel free to visit our location for a personal consultation or simply use the map to understand our reach and how conveniently we can serve your home or business needs.

Address:
Peak HVAC Tampa, 100 Ashley Dr S #600, Tampa, FL, 33602

Additional Services We Offer

Our news updates

Latest Articles & News from The Blogs

A Homeowner Guide to Choosing Between Solar Fans and Ridge Vents in Brandon Brandon attics can reach 150°F during summer…

A Homeowner Guide to Choosing Between Solar Fans and Ridge Vents in Brandon

A Homeowner Guide to Choosing Between Solar Fans and Ridge Vents in Brandon Brandon attics can reach 150°F during summer…

Why Concrete Block Homes in Town 'n' Country Trap Heat and How to Fix It

Why Concrete Block Homes in Town ‘n’ Country Trap Heat and How to Fix It Concrete block homes in Town…

The Truth About HEPA Filtration Upgrades for Families Living Near MacDill Air Force Base

The Truth About HEPA Filtration Upgrades for Families Living Near MacDill Air Force Base Living near MacDill Air Force Base…

Contact Us

Your facility deserves reliable climate control. Call Peak HVAC Tampa at (656) 237-5377 for a commercial rooftop unit assessment. We provide detailed proposals within 48 hours and can expedite installations for facilities with failed equipment. Our team is ready to discuss your project.